Just listed

Single Family Homes

Condos

Luxury

New Construction

Save
Ask
Tour
Hide
Share
$649,500
1 Day On Site

11211 Holly Street
Kansas City, MO64114

For Sale|Single Family Residence|Active
4
Beds
4
Total Baths
2
Full Baths
2
Partial Baths
3,851
SqFt
$169
/SqFt
1963
Built
Subdivision:
Foxcroft
County:
Jackson

Due to the health concerns created by Coronavirus we are offering personal 1-1 online video walkthough tours where possible.
Upcoming Open Houses
Due to COVID-19, we recommend you verify Open Houses before attending.
Sun, Jul 19, 11:00 AM - 1:00 PM
11211 Holly Street11211 Holly Street11211 Holly Street11211 Holly Street
Save
Ask
Tour
Hide
Share

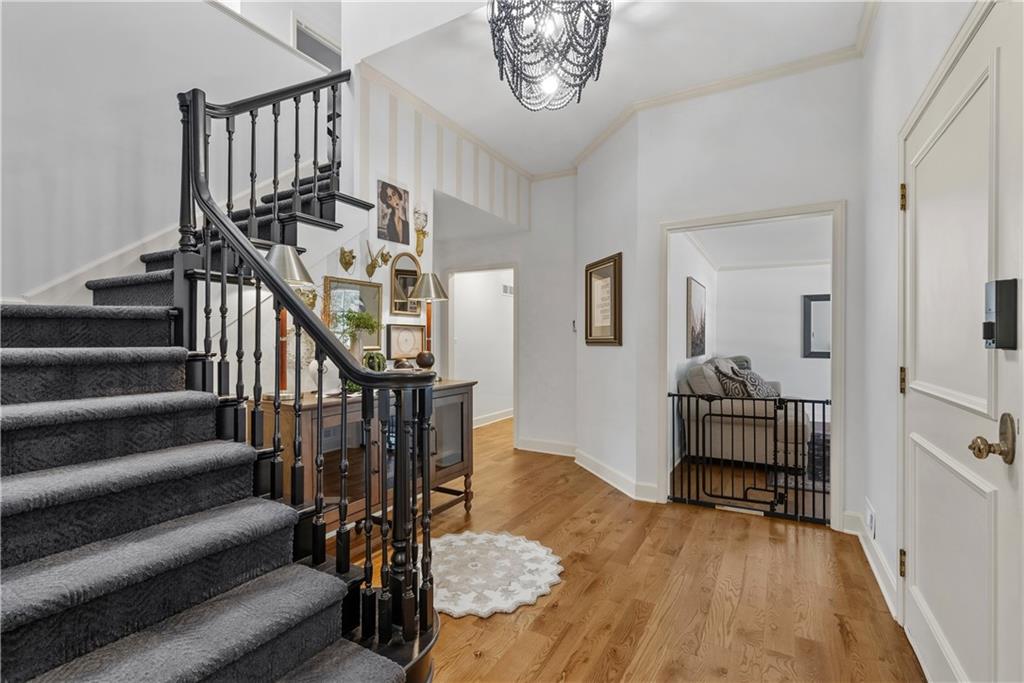
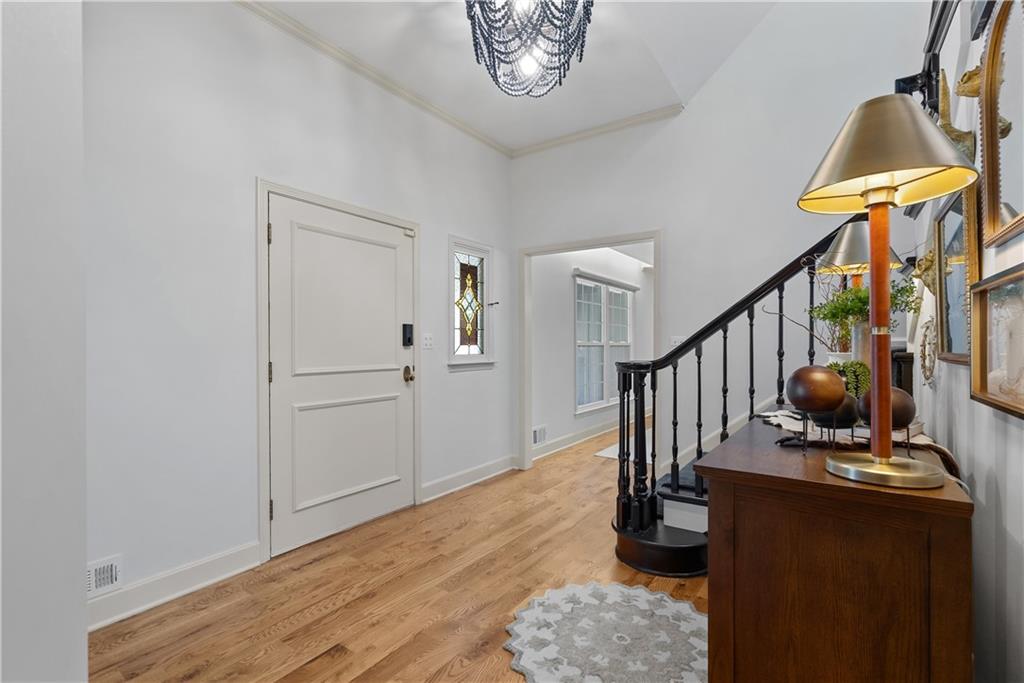
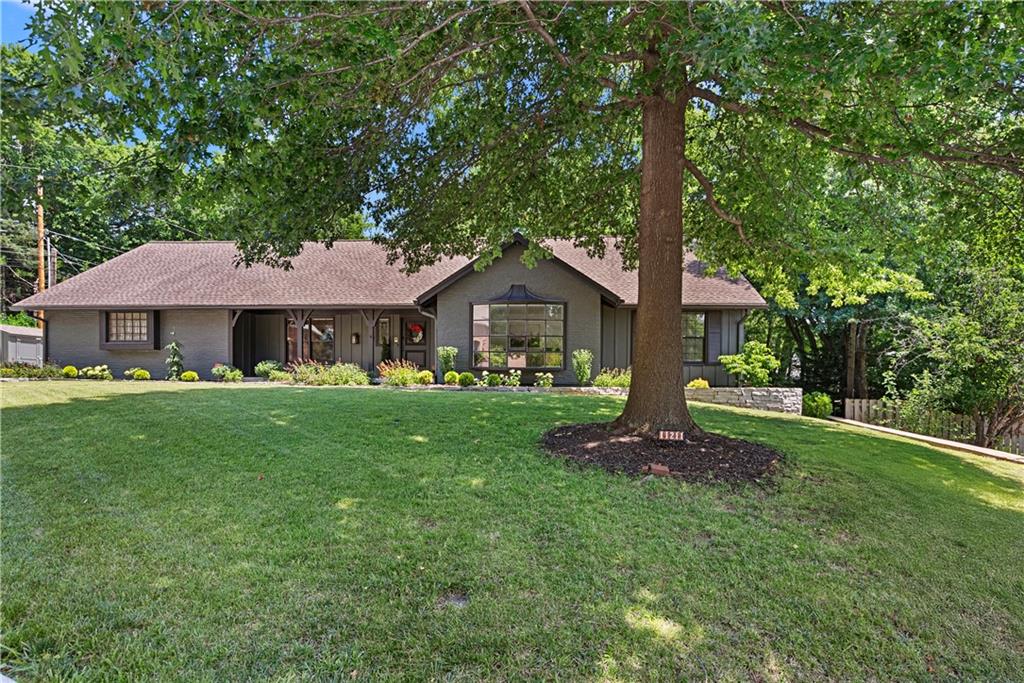
Come see this entirely renovated beauty nestled in a quiet cul-de-sac in the highly desirable Foxcroft neighborhood. Incredible convenience awaits with close access to restaurants, shopping, Town Center, I-35 and walking distance to Barstow school. Beautiful hardwood floors flow seamlessly throughout the main living spaces. The spacious living room is framed by scenic windows and a charming bay window offering sweeping outdoor views. The kitchen provides abundant quartz countertop space for cooking and entertaining, while the first floor primary suite offers ultimate daily convenience. The finished walkout basement expands your living area and includes a dedicated yoga and workout rooms. Relax on the screened-in porch overlooking the spectacular, expansive yard that has recently been professionally landscaped. Meticulously cared for and loved, this move-in ready home features a fresh, neutral palette waiting for your personal touches. This is a rare opportunity to own a charming, fully remodeled property in Foxcroft. Schedule your showings today!

Save
Ask
Tour
Hide
Share
Listing Snapshot
Price 
$649,500
Days On Site 
1 Day
Bedrooms 
4
Inside Area (SqFt) 
3,851 sqft
Total Baths 
4
Full Baths 
2
Partial Baths 
2
Lot Size 
0.49 Acres
Year Built 
1963
MLS® Number 
2631465
Status 
Active
Property Tax 
$5,892
HOA/Condo/Coop Fees 
$25 monthly
Sq Ft Source 
N/A
Friends & Family
Recent Activity
19 hours agoListing updated with changes from the MLS®
yesterdayStatus changed to Active
yesterdayListing first seen on site
General Features
Acres 
0.49
Attached Garage 
Yes
Direction Faces 
West
Garage 
Yes
Garage Spaces 
2
Levels 
One and One HalfOne
Number Of Stories 
1
Parking 
AttachedGarage Door OpenerGarage Faces Side
Property Sub Type 
Single Family Residence
Security 
Security SystemSmoke Detector(s)
Sewer 
Public Sewer
SqFt Above 
2597
SqFt Below 
1254
Style 
Traditional
Water Source 
Public
Interior Features
Appliances 
CooktopDishwasherDisposalDouble OvenDryerExhaust FanMicrowaveRefrigeratorGas RangeStainless Steel Appliance(s)Washer
Basement 
ConcreteFinishedSump PumpWalk-Out Access
Cooling 
Attic FanElectricCeiling Fan(s)
Fireplace 
Yes
Fireplace Features 
Family RoomGasGas Starter
Fireplaces 
2
Flooring 
CarpetParquetWood
Heating 
ElectricForced AirExhaust Fan
Interior 
Ceiling Fan(s)PantryBreakfast Bar
Laundry Features 
Laundry RoomLower Level
Spa 
Yes
Window Features 
Skylight(s)
Bathroom 1 
Level - MainFeatures - Walk-In Closet(s)
Bathroom 2 
Level - Second
Bedroom 2 
Dimensions - 13x12Level - MainArea - 156Area Units - Square FeetFeatures - Ceiling Fan(s)
Bedroom 3 
Dimensions - 15x12Level - SecondArea - 180Area Units - Square FeetFeatures - Ceiling Fan(s)
Bedroom 4 
Dimensions - 15x12Level - SecondArea - 180Area Units - Square FeetFeatures - Ceiling Fan(s)
Breakfast Room 
Dimensions - 9x9Level - MainArea - 81Area Units - Square Feet
Dining Room 
Dimensions - 14x13Level - MainArea - 182Area Units - Square Feet
Family Room 
Dimensions - 21x15Level - MainArea - 315Area Units - Square FeetFeatures - Built-in Features
Half Bath 
Level - Main
Half Bath 3 
Level - Lower
Kitchen 
Dimensions - 16x13Level - MainArea - 208Area Units - Square FeetFeatures - Built-in Features, Pantry
Laundry 
Level - Lower
Living Room 
Dimensions - 16x15Level - MainArea - 240Area Units - Square Feet
Other Room 
Dimensions - 22x12Level - MainArea - 264Area Units - Square FeetFeatures - Ceiling Fan(s)
Primary Bedroom 
Dimensions - 16x13Level - MainArea - 208Area Units - Square Feet
Recreation Room 
Dimensions - 33x34Level - LowerArea - 1122Area Units - Square Feet
Save
Ask
Tour
Hide
Share
Exterior Features
Construction Details 
FrameBrick
Fencing 
PartialWood
Lot Features 
Cul-De-SacMany Trees
Other Structures 
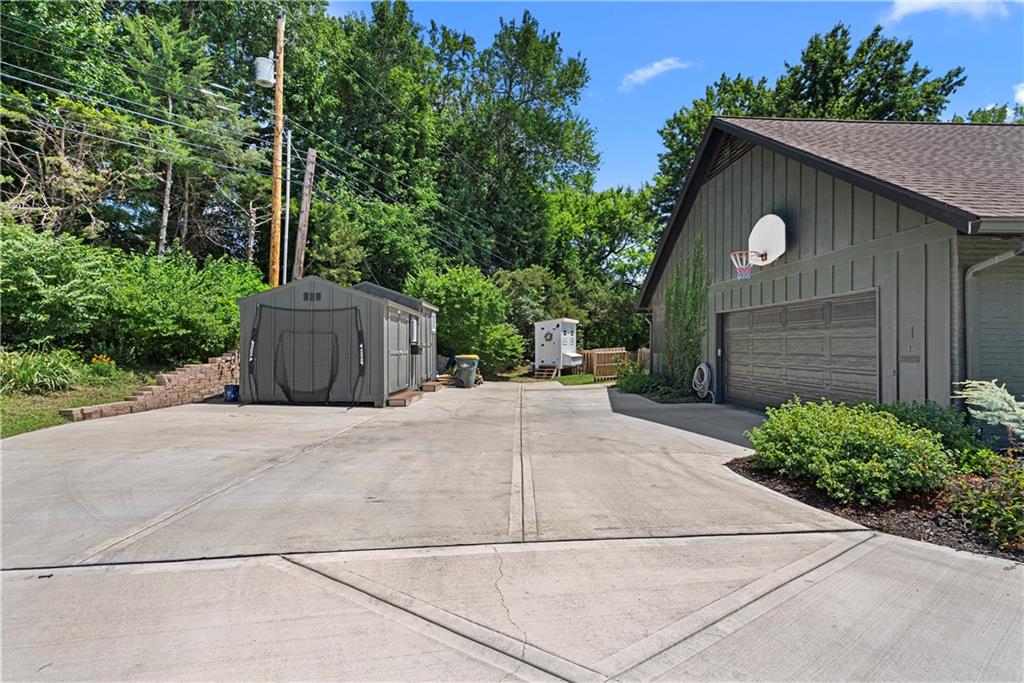
Shed(s)
Patio And Porch 
PatioPorchScreened
Roof 
Composition
Spa 
Yes
Windows/Doors 
Skylight(s)
Community Features
Association Dues 
300
HOA Fee Frequency 
Annually
MLS Area 
203 - South K.C. Mo/Grandview Area
Roads 
Paved
School District 
Center
Schools
School District
Center
Elementary School
Red Bridge
Middle School
Center
High School
Center
Listing courtesy of Essential One RE Services Inc [email protected]


The information displayed on this page is confidential, proprietary, and copyrighted information of Heartland Multiple Listing Service, Inc. (“Heartland MLS”). Copyright 2026, Heartland Multiple Listing Service, Inc. Heartland MLS and Essential One RE Services Inc do not make any warranty or representation concerning the timeliness or accuracy of the information displayed herein. In consideration of the receipt of the information on this page, the recipient agrees to use the information solely for the private noncommercial purpose of identifying a property in which the recipient has a good faith interest in acquiring.
Terms of Use
Last checked 2026-07-17 07:41 AM CDT

Neighborhood & Commute
Source: Walkscore
Save
Ask
Tour
Hide
Share